Private Home
Altura
Sylvania, NSW, Australia
The Space
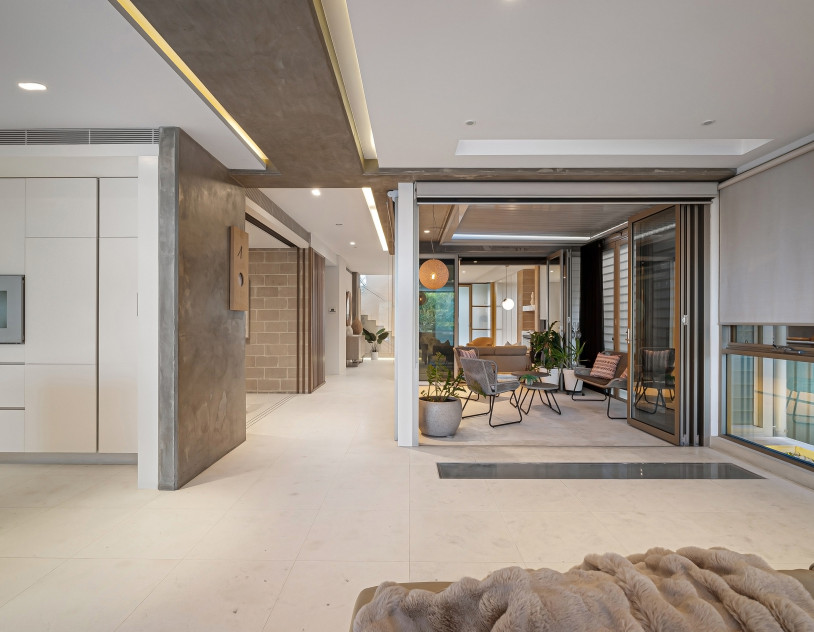
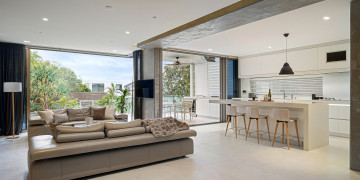
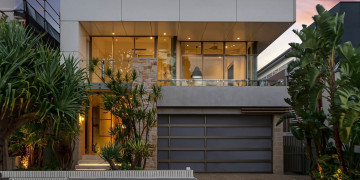
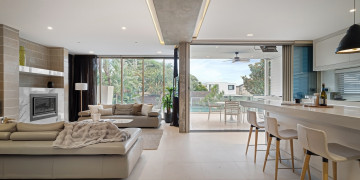
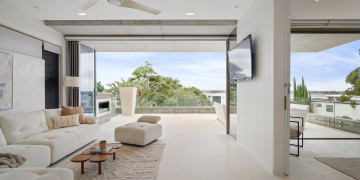
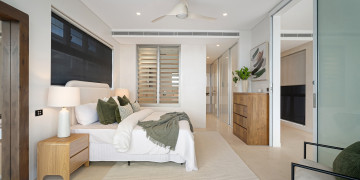
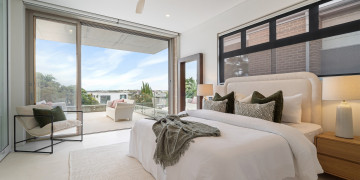
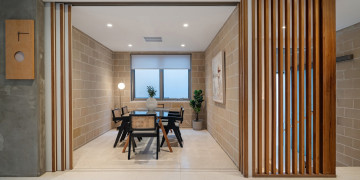
Defined by bold architectural lines and a refined Japandi-inspired aesthetic, Altura is a striking contemporary residence where natural materials, sculptural concrete and considered design create an exceptional setting for photography, film and premium brand productions.
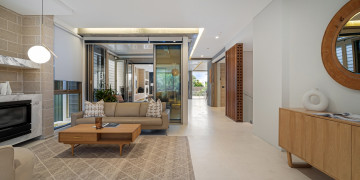
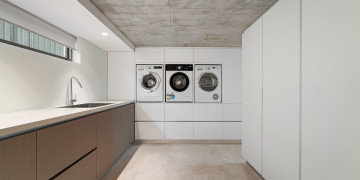
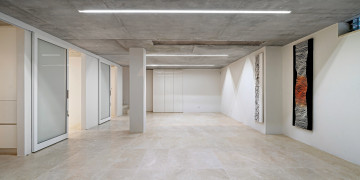
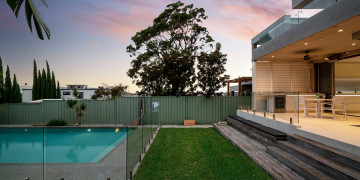
Spanning three expansive levels, the home reveals a sophisticated interplay of stone, timber and light, with generous living spaces flowing around a central atrium and landscaped courtyard. Expansive glazing and bifold doors establish a seamless connection between the interiors and gardens, while the restrained material palette and beautifully resolved finishes provide a versatile backdrop for fashion editorials, interiors campaigns, luxury lifestyle content and commercial productions.
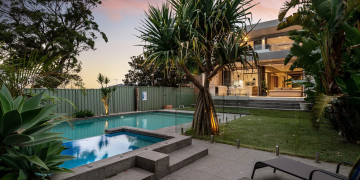
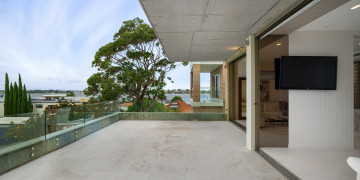
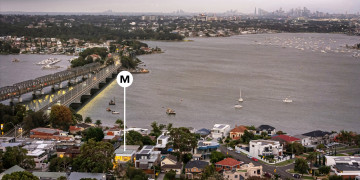
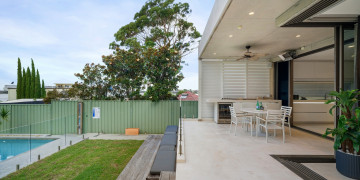
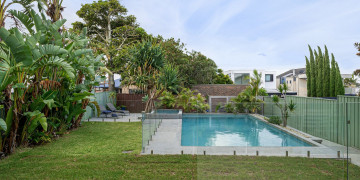
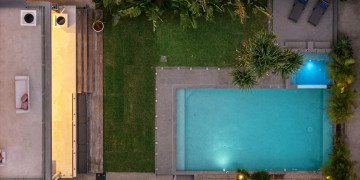
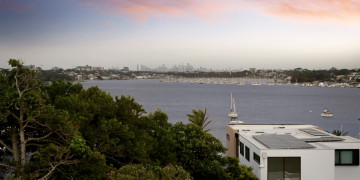
Outside, a resort-style mosaic pool, spa and sun deck introduce a sense of private retreat, complemented by elevated terraces capturing sweeping bay and city skyline views. Rooftop access offers an additional perspective, creating distinctive opportunities for productions seeking a dramatic architectural setting.
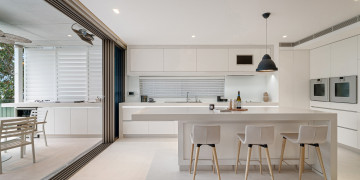
Further features include a gourmet kitchen with premium integrated appliances, statement stone bench tops, a private main suite with parents' retreat, and a lower-level games and retreat space. With its considered design, varied spatial settings and elevated outlooks, Altura offers a compelling balance of architectural sophistication and resort-style living.
All the important details
Indoor spaces
- Dining Room
- Study / Home Office
- Basement
- Bathroom 3
- Bedrooms 4
- Living Room 3
- Walk-in Robe
- En-suite
- Bars & Entertaining
Outdoor spaces
- Backyard
- Lush Lawn
- Garden
- Pool
- Alfresco Spaces
- Garage
- Double Storey
Architectural style
- Contemporary
- New Build
Other styling
- Glass & Light
- Stone & Timber
- Minimal
- Nature Inspired
Property logistics
- Street Parking
- On-site Parking
- Garage Parking
- Kitchen
- Toilets
- Catering