Private Home
Modern Family
Lindfield, NSW, Australia
The Space
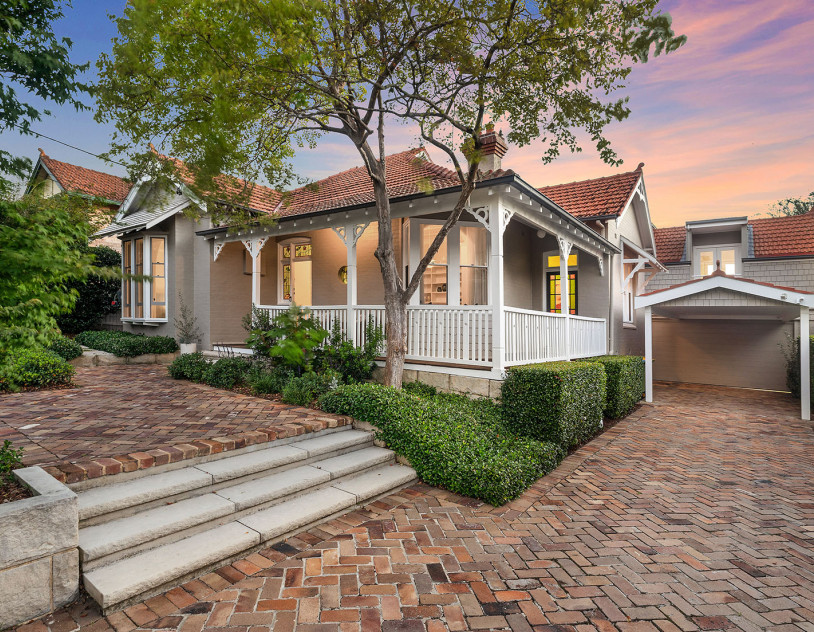
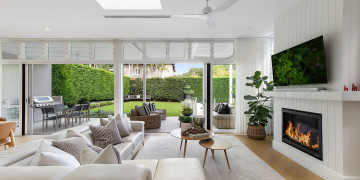
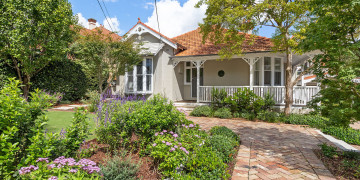
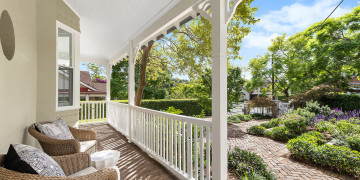
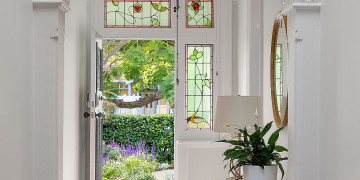
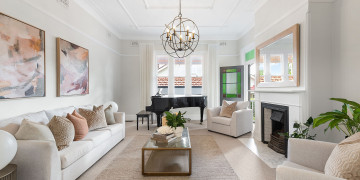
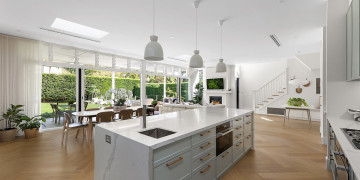
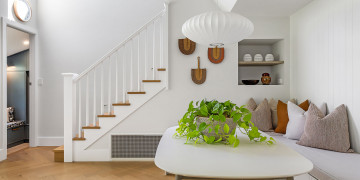
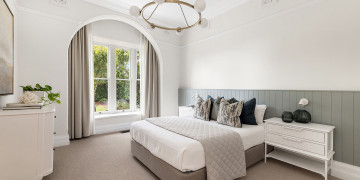
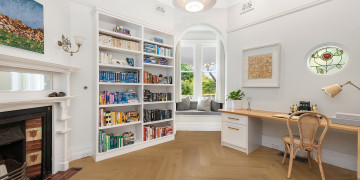
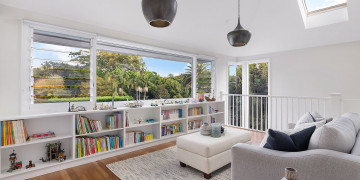
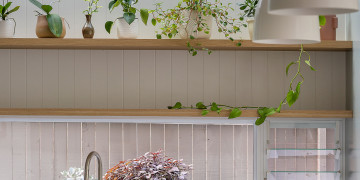
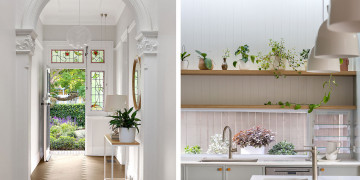
A Federation home from 1910, Modern Family has been carefully restored and extended across two levels with a Scandinavian inspired contemporary fit out. The original character is intact throughout; terracotta roofline, decorative gables and a lacework verandah at the front, while the interior has been opened up with pale timber floors, white shiplap walls and a calm neutral palette that connects old and new without forcing it.
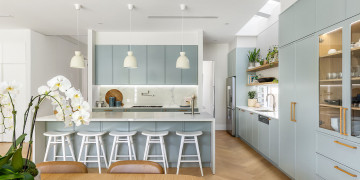
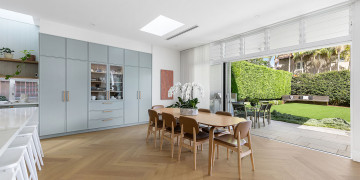
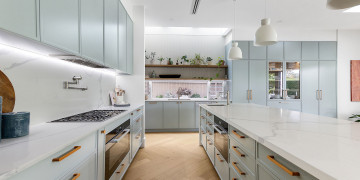
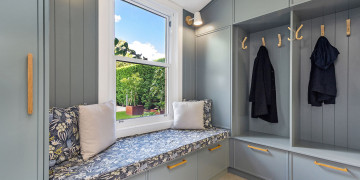
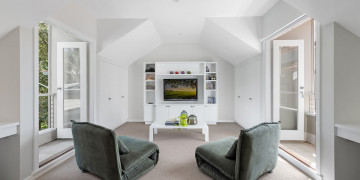
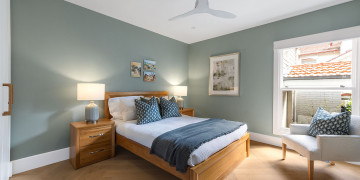
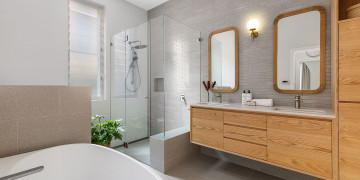
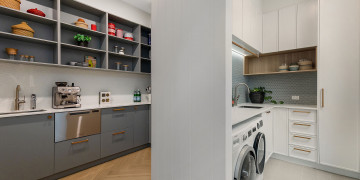
The ground floor runs across interconnected living, dining and lounge areas, each with its own fireplace, alongside a butler's pantry kitchen and a private main bedroom with walk in robe and ensuite. A further bedroom sits on this level. Upstairs, four additional bedrooms, a sitting room and a rumpus room with balcony access give the property genuine depth for productions requiring multiple distinct interior environments across a single location.
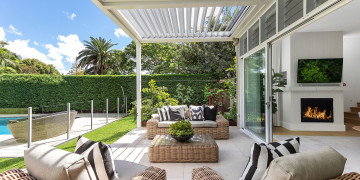
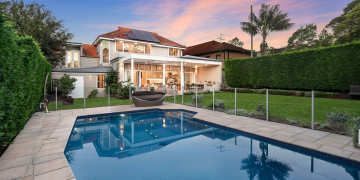
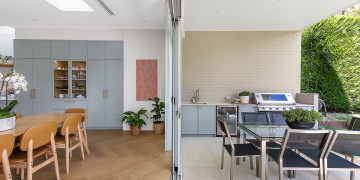
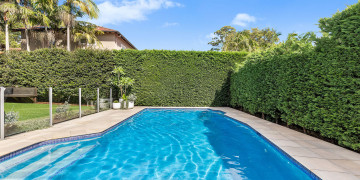
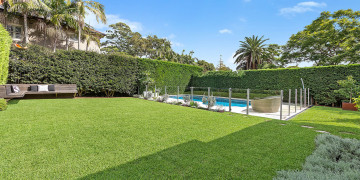
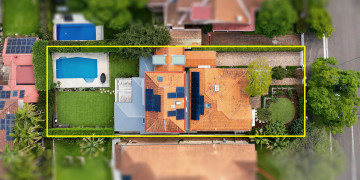
Outside, a large pool, covered alfresco with BBQ, pergola and well maintained gardens provide a private and well equipped outdoor setting. A lock-up double garage, separate carport and driveway truck access make logistics straightforward for crew and equipment.
Six bedrooms in total, plus a cellar and ample storage, Modern Family is a well rounded family home with the scale and variety to support productions of most sizes.
All the important details
Indoor spaces
- Dining Room
- Lounge 1
- Hallway
- Laundry
- Study / Home Office
- Basement
- Kitchen
- Bathroom 4
- Bedrooms 6
- Living Room 2
- Kids & Teens 1
- Walk-in Robe
- En-suite
- Butlers Pantry
- Library / Media Room
Outdoor spaces
- Backyard
- Lush Lawn
- Garden
- Pool
- Alfresco Spaces
- Garage
- Feature Driveway
- Carport
- Double Storey
Architectural style
- Federation
Other styling
- Colour & Texture
- Glass & Light
Property logistics
- Street Parking
- On-site Parking
- Garage Parking
- Kitchen
- Toilets
- Wifi
- Storage
- Street Access
- Long Driveway