Private Home
Peridot
Rozelle, NSW, Australia
The Space
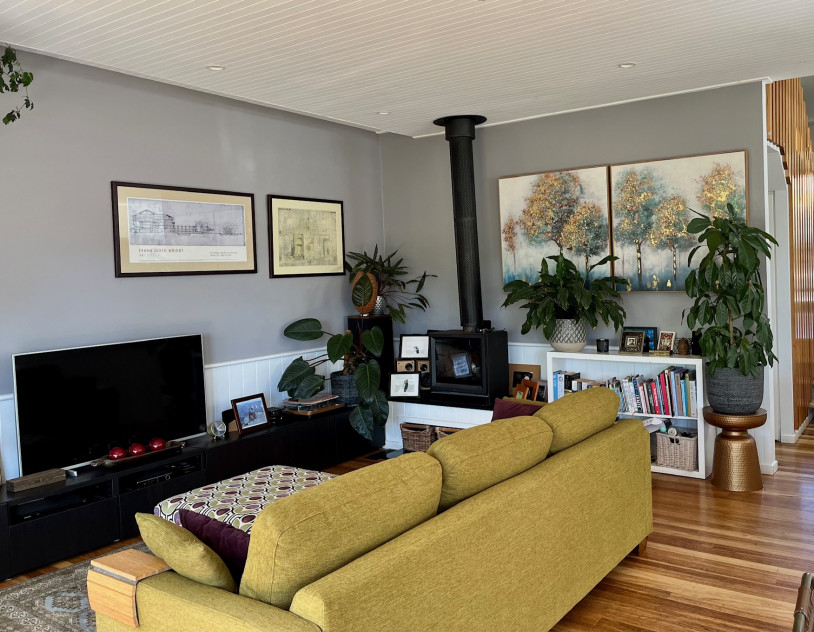
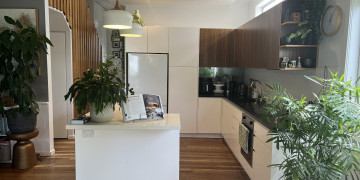
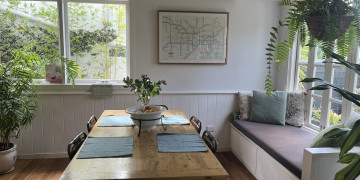
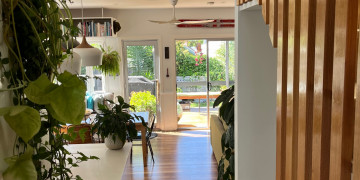
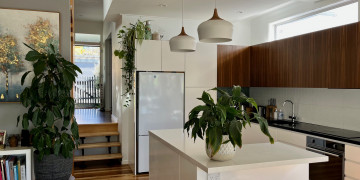
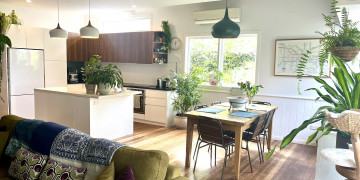
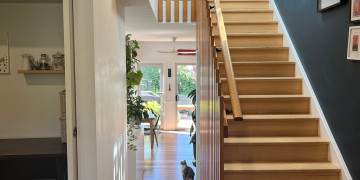
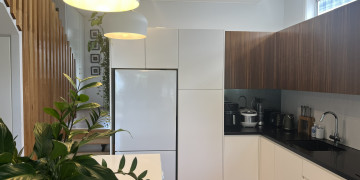
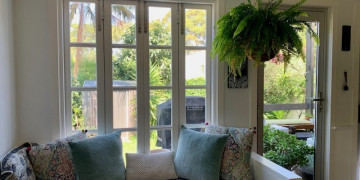
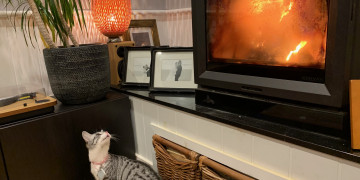
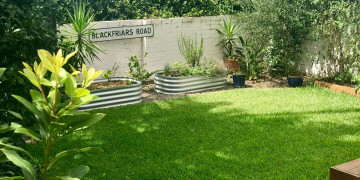
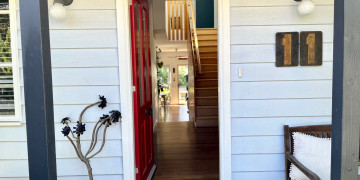
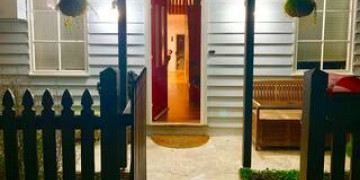
A charming cottage style façade gives way to something entirely unexpected. Inside, the home unfolds into an airy, plant filled open plan living space. With polished timber floors, a generous island bench and walls of glass drawing the garden in, it's a naturally styled, ready made setting: warm, textured and endlessly photogenic.
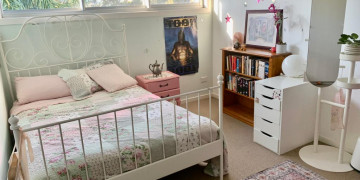
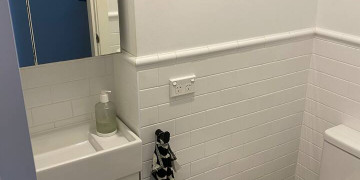
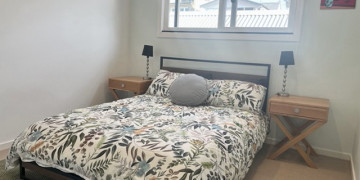
Upstairs, three bedrooms include a master with an en suite, plus a powder room, offering privacy and flexibility for cast or crew between takes. Downstairs contains a media room with a sofa bed and sliding doors, doubling as a fourth bedroom or self contained green room, perfect for wardrobe changes or quiet moments off set.
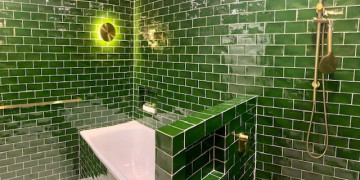
The showstopper is an emerald tiled bathroom with brass fittings and a freestanding bath, creating a bold, saturated and well lit space for close up beauty or fashion work.
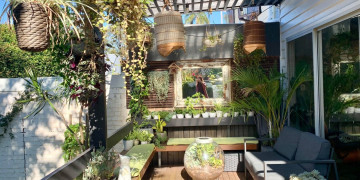
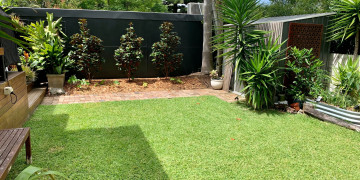
Outside, a pergola covered deck dressed in trailing greenery becomes an atmospheric retreat, making it ideal for al fresco scenes, brand shoots, or crew downtime beneath dappled light.
Layered, lived in, and full of character, this home offers production teams a rare combination of authentic charm and shoot ready versatility in every room.
All the important details
Indoor spaces
- Lounge 1
- Laundry
- Kitchen
- Bathroom 2
- Bedrooms 3
- Living Room 1
- Kids & Teens
- En-suite
- Feature Staircase
- Library / Media Room
Outdoor spaces
- Backyard
- Garden
- Alfresco Spaces
- Double Storey
Architectural style
- Contemporary
- Cottage
Other styling
- Colour & Texture
- Glass & Light
- Stone & Timber
- Nature Inspired
- Eclectic
- Vintage Against Contemporary
Property logistics
- Street Parking
- Kitchen
- Toilets
- Wifi
- Capacity (11-20)