Private Home
The Suburbs
Robina, QLD, Australia
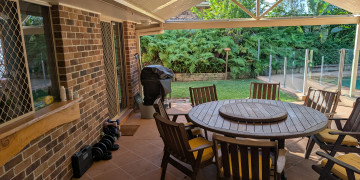
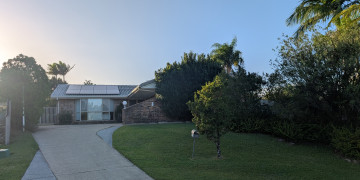
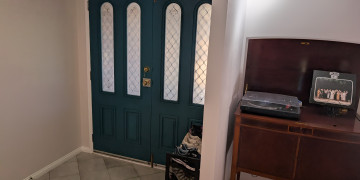
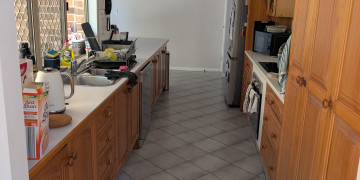
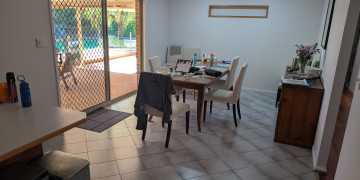
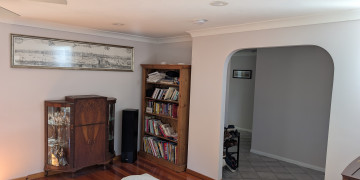
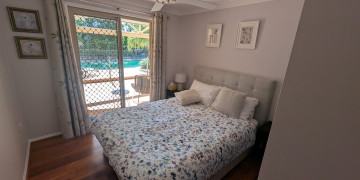
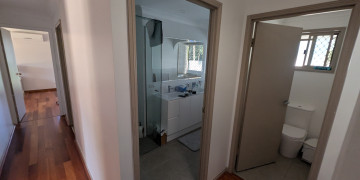
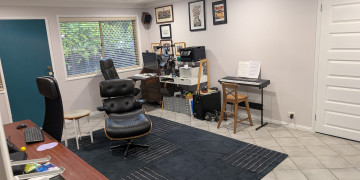
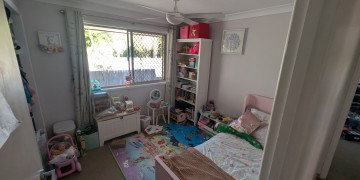
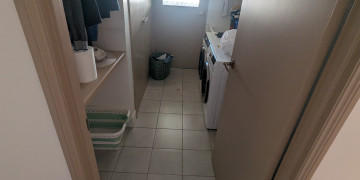
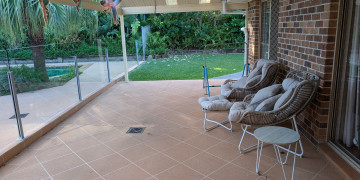
The Space
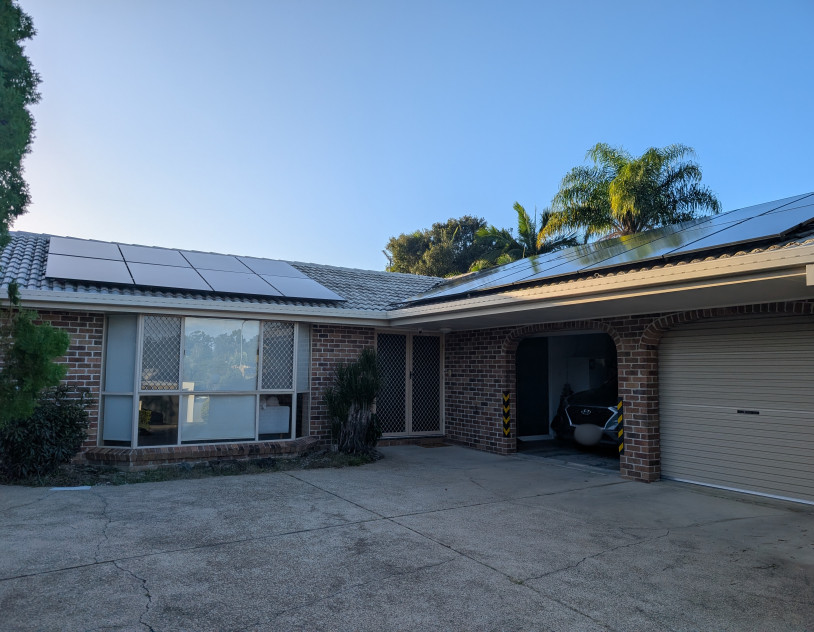
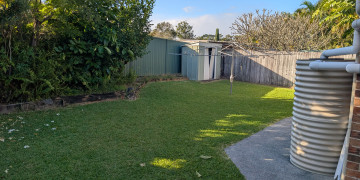
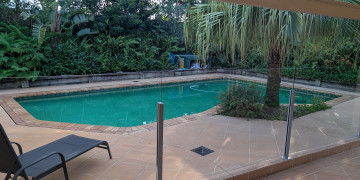
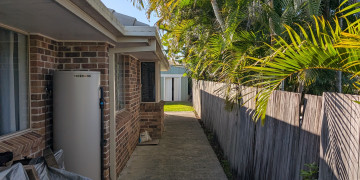
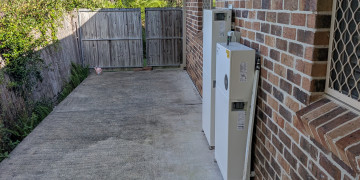
A classic brick and tile home with a production-friendly layout that delivers an authentic Australian suburban setting without any dressing required. The Suburbs offers a long concrete driveway, mature tropical landscaping, large timber framed windows and a traditional facade that reads as genuinely lived-in from every angle.
Inside, brightly lit open plan living areas are angled to capture the sun throughout the day. The interior balances classic and contemporary touches, old world meets new, giving productions a flexible residential environment that avoids feeling too period or too modern.
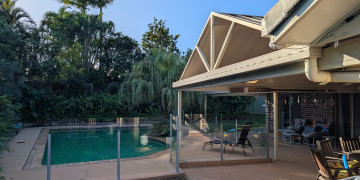
A large covered patio with a distinct gabled pergola roof extends the usable space outdoors, functioning equally well as an exterior scene location, green room or crew holding area out of the elements. The double garage adds further practical value as a gear store or production basecamp, while the long driveway accommodates crew vehicles and equipment with ease.
A straightforward, well equipped suburban location with the space, light and logistical practicality to support productions of most sizes.
All the important details
Indoor spaces
- Dining Room
- Lounge 1
- Study / Home Office
- Kitchen
- Bathroom 2
- Bedrooms 4
- Living Room 1
- Kids & Teens 2
- En-suite
- Library / Media Room
Outdoor spaces
- Backyard
- Lush Lawn
- Garden
- Pool
- Garage
- Feature Driveway
- Carport
- Single Storey
Architectural style
- Post War Red Brick
Other styling
- Glass & Light
Property logistics
- Street Parking
- On-site Parking
- Garage Parking
- Kitchen
- Toilets