Private Home
Byron
Warranwood, VIC, Australia
The Space
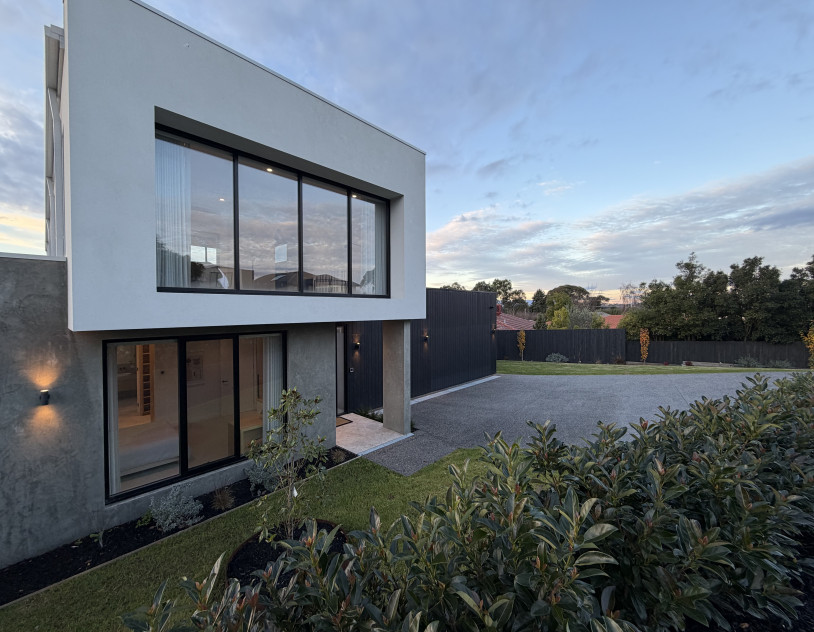
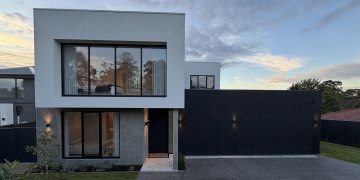
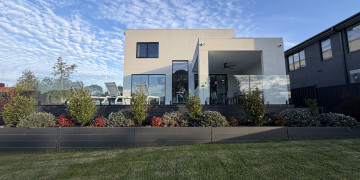
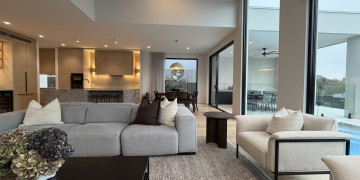
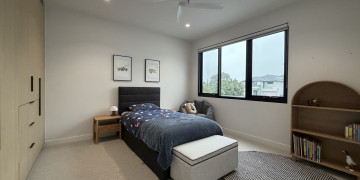
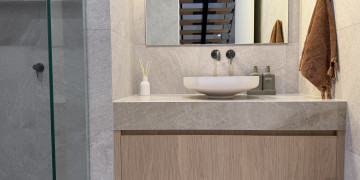
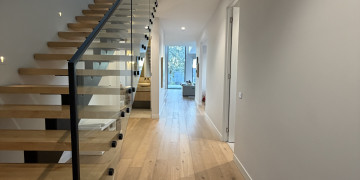
A newly built contemporary residence set on a 1,200 square metre block, where a clean cubic form in white render and black steel framing gives way to an interior defined by natural materials, considered finishes and generous proportions. Byron is a refined, light filled space that photographs consistently well across the day.
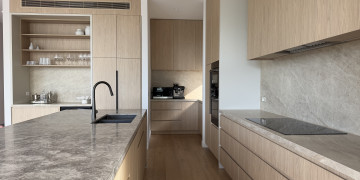
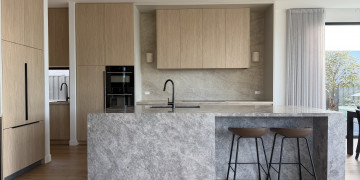
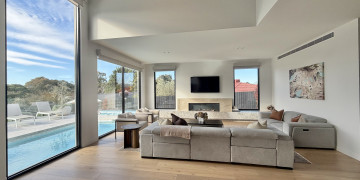
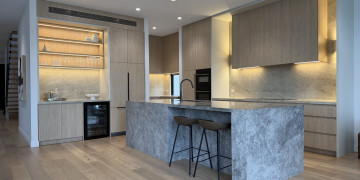
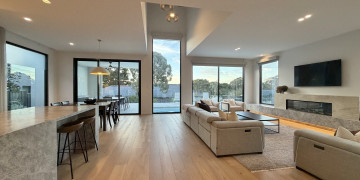
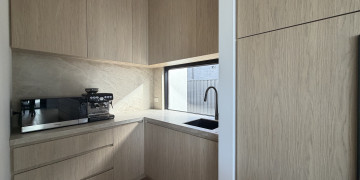
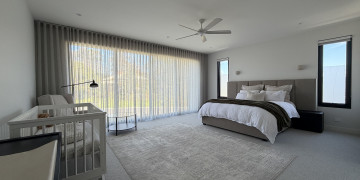
Three metre ceilings run throughout, with floor to ceiling architectural glazing overlooking the pool and outdoor entertaining areas from multiple living zones. The kitchen is a standout on camera, a natural stone waterfall island with integrated seating, porcelain bench tops and splashback, bespoke oak cabinetry and a butler's pantry with integrated double door refrigerator and dedicated bar with wine fridge. A Bosch induction cooktop and dual ovens, LED under cabinet lighting and a feature electric fireplace set within stone benches complete a kitchen that works across food, beverage and interiors content without any additional dressing.
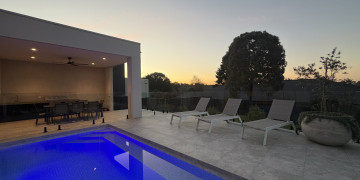
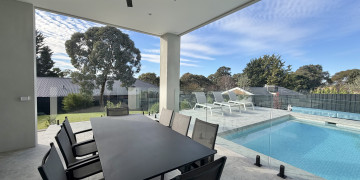
Automated electric blinds with sheer and blockout options give productions control over light across the full day. The pool and expansive outdoor entertaining areas extend the shooting range beyond the interior, with the gravel forecourt and dark colourbond boundary offering clean exterior compositions.
A precise, well equipped location with the material quality and spatial generosity to support luxury lifestyle, interiors, food and beverage and editorial productions.
All the important details
Indoor spaces
- Dining Room
- Hallway
- Laundry
- Study / Home Office
- Kitchen
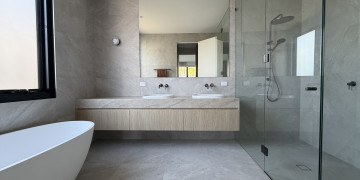
- Bathroom 5
- Living Room 1
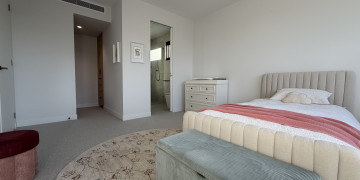
- Kids & Teens 2
- Walk-in Robe
- En-suite
- Butlers Pantry
- Bars & Entertaining
- Feature Staircase
- Parking
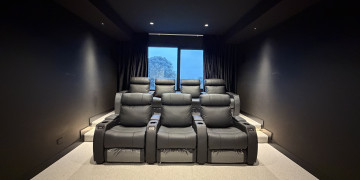
- Library / Media Room
Outdoor spaces
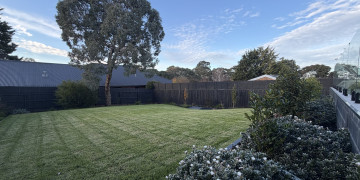
- Backyard
- Lush Lawn
- Garden
- Pool
- Alfresco Spaces
- Garage
- Feature Driveway
- Double Storey
Architectural style
- Contemporary
- New Build
Other styling
- Glass & Light
- Minimal
- Travetine & Marble
Property logistics
- Land size: 1200 m2