Private Home
Mid-Century Muse
Beaumaris, VIC, Australia
The Space
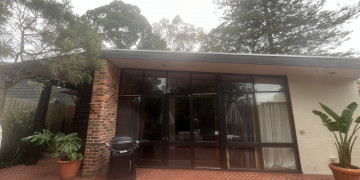
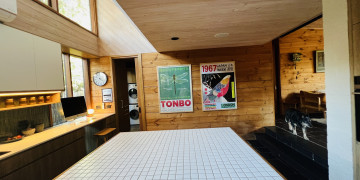
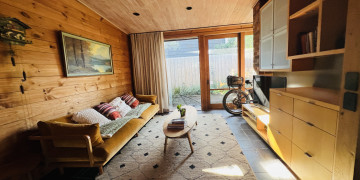
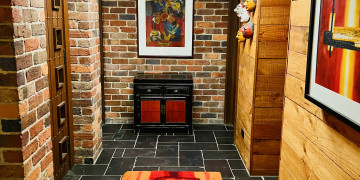
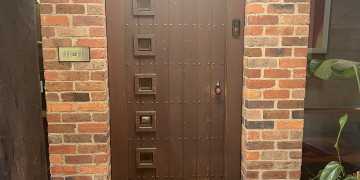
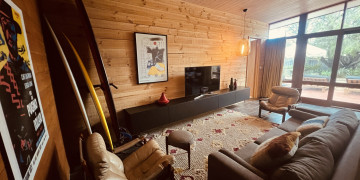
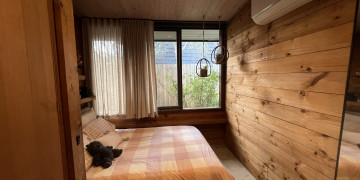
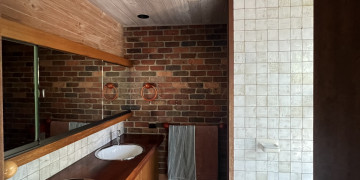
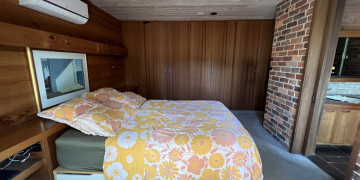
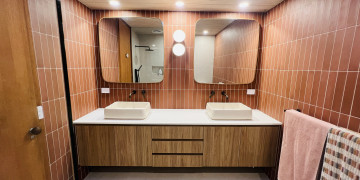
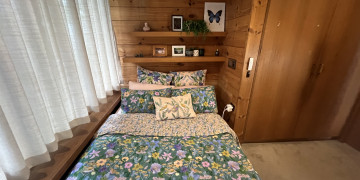
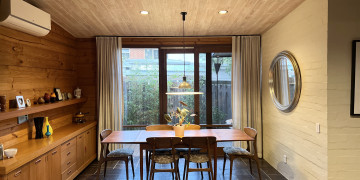
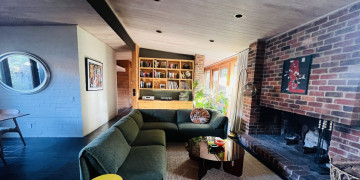
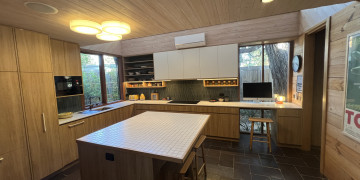
A split level home designed by architect Charles Duncan, where original mid century bones remain largely intact; timber interiors, slate floors, built-in cabinetry and original doors that have not been renovated out of existence. Mid-Century Muse is the kind of property that arrives on camera with its own atmosphere, requiring little to no dressing to read as a fully realised period environment.
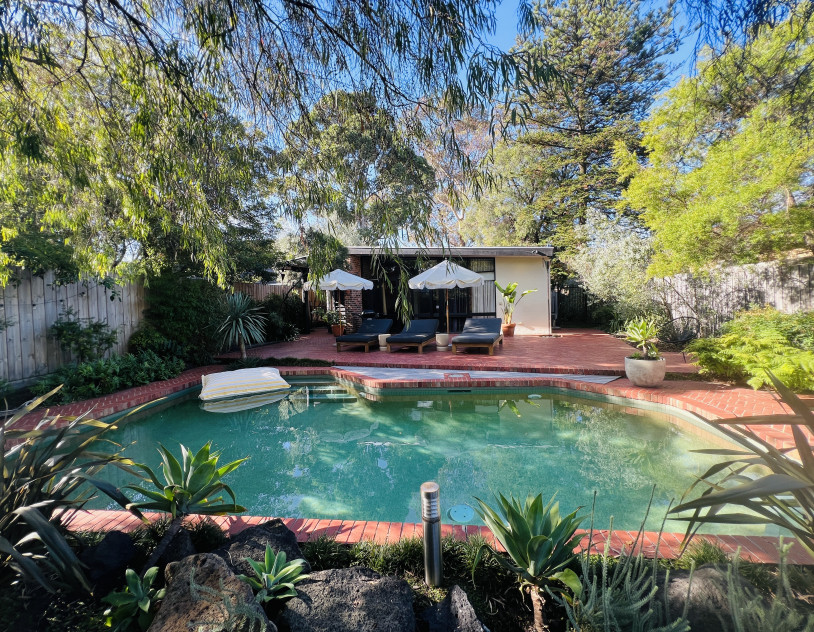
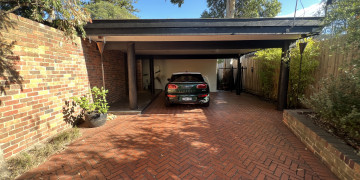
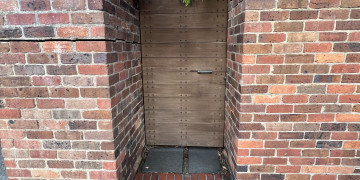
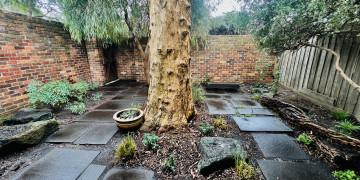
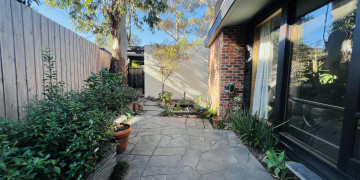
The earthy material palette runs consistently through the home, warm timber, slate, stone and texture at every turn, anchored by established native trees that wrap the property in privacy and give the exterior a strong sense of place. Two separate courtyards extend the shooting range outdoors, while the pool adds a further distinct environment within the one location.
Four bedrooms, generous living spaces and the split level layout give productions genuine variety across a single address, multiple setups, multiple looks, without moving base.
A property with real design heritage and the kind of character that takes decades to accumulate.
All the important details
Indoor spaces
- Dining Room
- Lounge 1
- Study / Home Office
- Kitchen
- Bathroom 3
- Bedrooms 4
- Living Room 1
- En-suite
Outdoor spaces
- Backyard
- Garden
- Pool
- Carport
- Single Storey
Architectural style
- Mid century modern
- Post War Red Brick
Other styling
- Colour & Texture
- Glass & Light
- Mid Century
- Eclectic
Property logistics
- Street Parking
- On-site Parking
- Kitchen
- Toilets
- Capacity (50-100)