Private Home
Tall Timbers
North Warrandyte, VIC, Australia
The Space
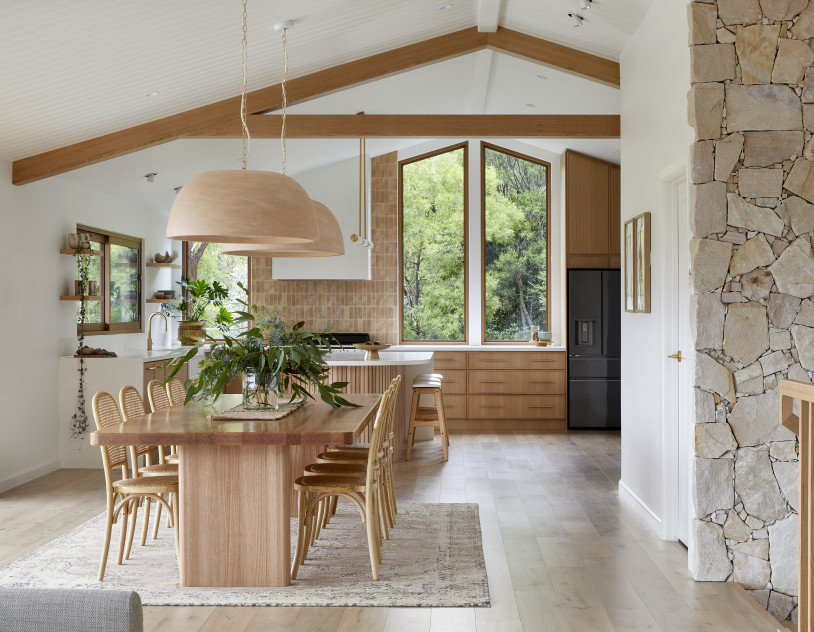
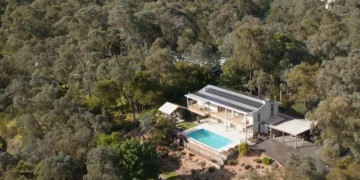
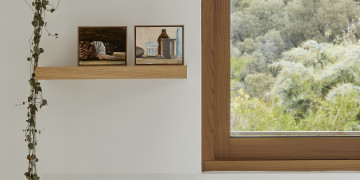
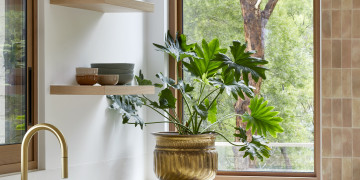
Previously featured on Channel 9’s Dream Homes, Tall Timbers is a contemporary Australian bush home set on a private one acre block in a quiet cul-de-sac in Melbourne’s north east. The house sits among the treetops, with timber, light and bush outlook running through every room.
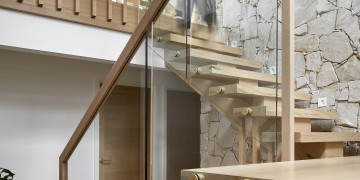
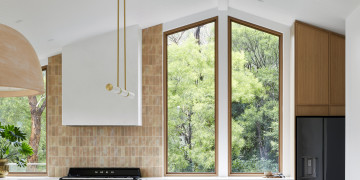
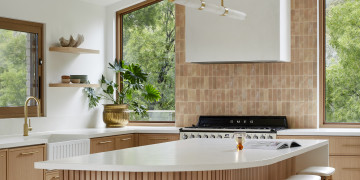
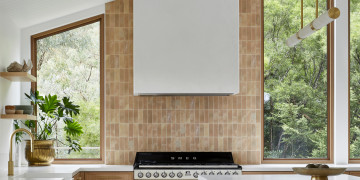
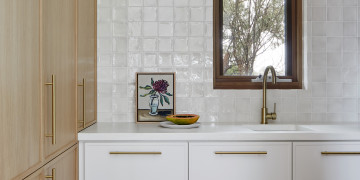
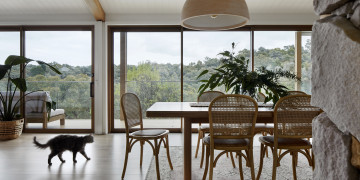
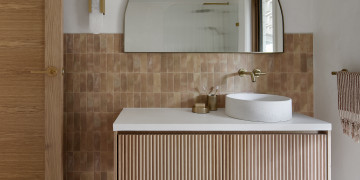
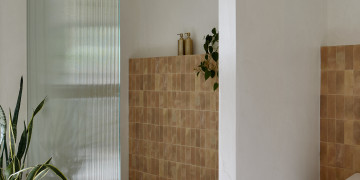
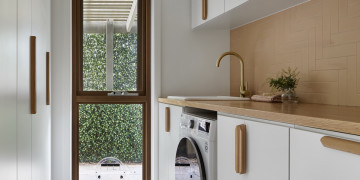
The open plan kitchen, dining and living area is the heart of the home, with timber floors, exposed trusses and a 3 metre by 1.3 metre kitchen island that gives productions a generous working surface. Nine metres of west facing glazing opens onto a balcony overlooking the pool and treetops, drawing in soft afternoon light and a long golden hour. A striking timber staircase and a two storey stone feature wall add architectural depth, alongside a renovated bathroom, laundry and the outdoor pool area.
Logistics are straightforward for most productions. Dual driveways, generous on site parking and flat staging areas suit crew vehicles, vans and equipment. The driveway is steep, so larger 10 tonne trucks will need to park off site. A separate space is available as a green room or hair and makeup base, and a covered carport works well for catering and crew refreshments.
Furniture can be rearranged and set dressing is welcome. Any painting, drilling or alterations need prior approval and full restoration. Tall Timbers is available for full day and multi day productions.
All the important details
Indoor spaces
- Dining Room
- Lounge 1
- Kitchen
- Bathroom 2
- Bedrooms 1
- Living Room 1
- Feature Staircase
Outdoor spaces
- Backyard
- Bushland
- Garden
- Pool
- Carport
- Double Storey
Architectural style
- Contemporary
Other styling
- Colour & Texture
- Organic Luxe
- Glass & Light
- Stone & Timber
- Nature Inspired
- Curves & Arches
- Modern Country
Property logistics
- On-site Parking
- Kitchen
- Toilets
- Long Driveway
- Three Phased Power