Private Home
The Renee
Northcote, VIC, Australia






The Space
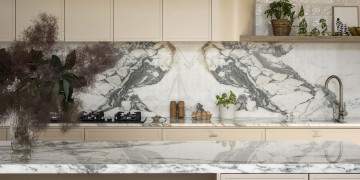
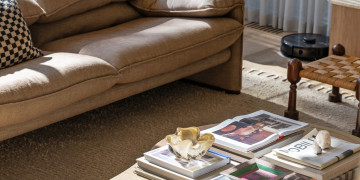
The Renee is a heritage weatherboard home with a curved contemporary extension, presenting a traditional exterior with a distinct architectural shift once inside. The extension features green framed windows, a curved white brick wall, and a freestanding fireplace, with sage green accents and warm timber tones carried through the living space. An open plan kitchen and dining area extends off the living zone, with full height glass doors opening directly onto a rear deck and garden.
Interiors shift in tone across the home, from the light filled living areas to darker, moodier rooms finished in deep olive and warm brown tones, giving productions a genuine range of settings without leaving the property. Bedrooms are calm and pared back, with sage linens and timber panelling, while the bathroom features a terracotta marble splash back against white tiling and timber joinery. A dedicated office nook adds a further functional space suited to production use.
Outside, a swimming pool sits within the landscaped grounds, adding a further exterior setting alongside the established garden beds and mature planting surrounding the property.
All the important details
Indoor spaces
- Dining Room
- Lounge
- Bathroom
- Bedrooms
- Living Room
Outdoor spaces
- Backyard
- Garden
- Pool
- Alfresco Spaces
Architectural style
- California bungalow
Other styling
- Colour & Texture
- Organic Luxe
- Glass & Light
- Minimal
- Nature Inspired
- Curves & Arches
- Travetine & Marble
- Curved Furniture
Property logistics
- Land size: 531 m2
- Building size: 231 m2
- Street Parking
- Garage Parking
- Kitchen
- Toilets
- Wifi
- Air Conditioning